
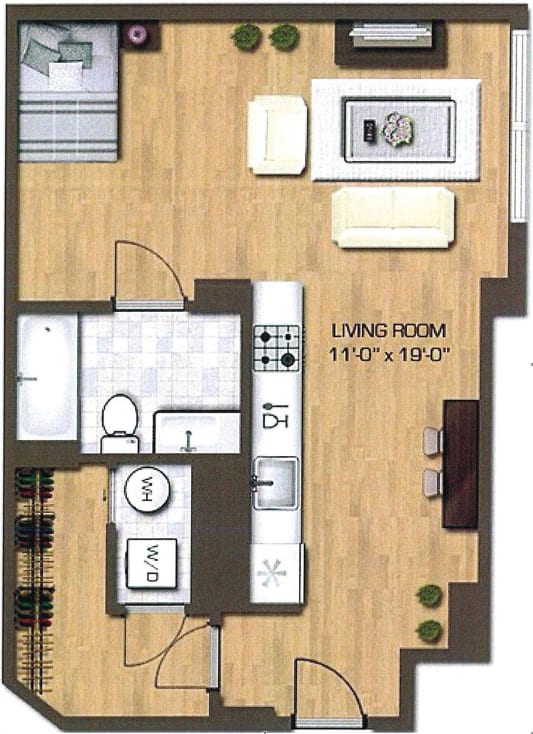
Studio, Type B
-
Studio
-
1 Bath
-
478 Sq. Ft.
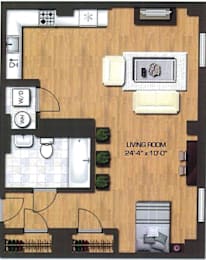
Starting at
$1,950.00
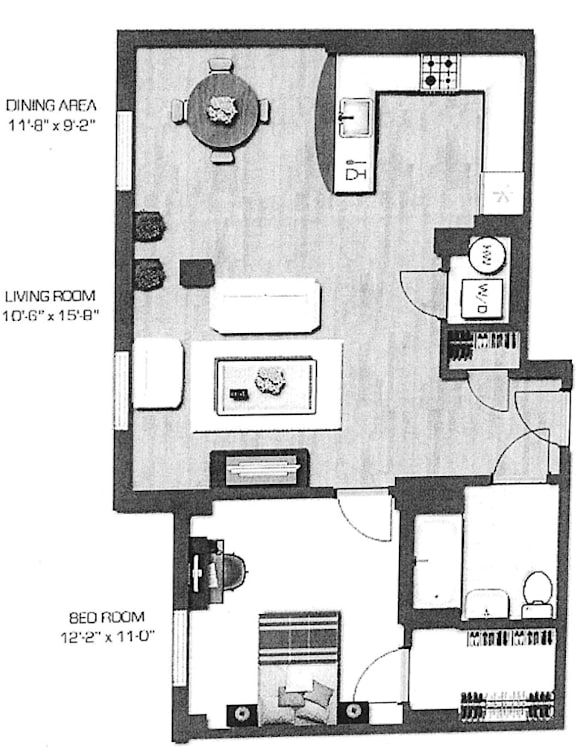
Studio, Type C
-
Studio
-
1 Bath
-
507 Sq. Ft.
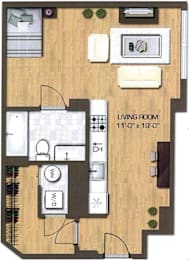
Starting at
$2,000.00
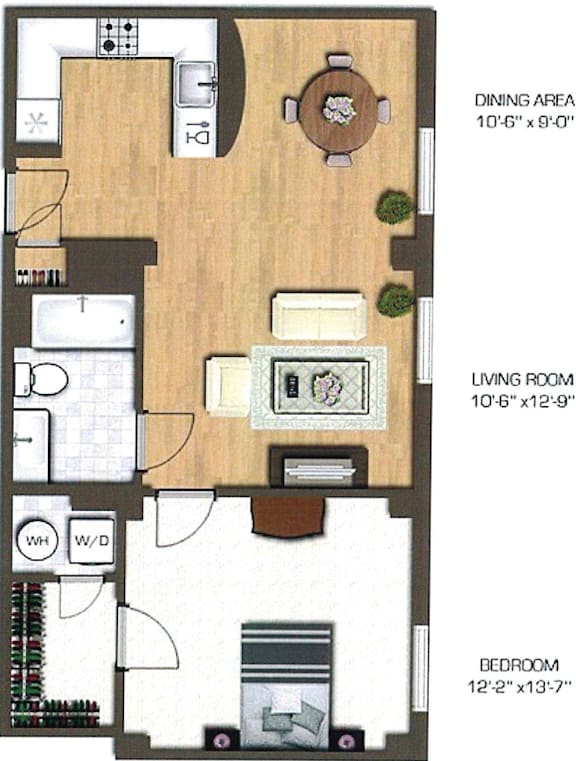
One Bedroom, Type B
-
1 Bed
-
1 Bath
-
681 Sq. Ft.
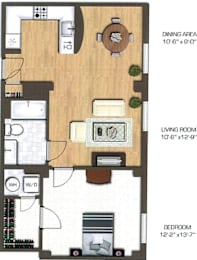
Starting at
$2,200.00
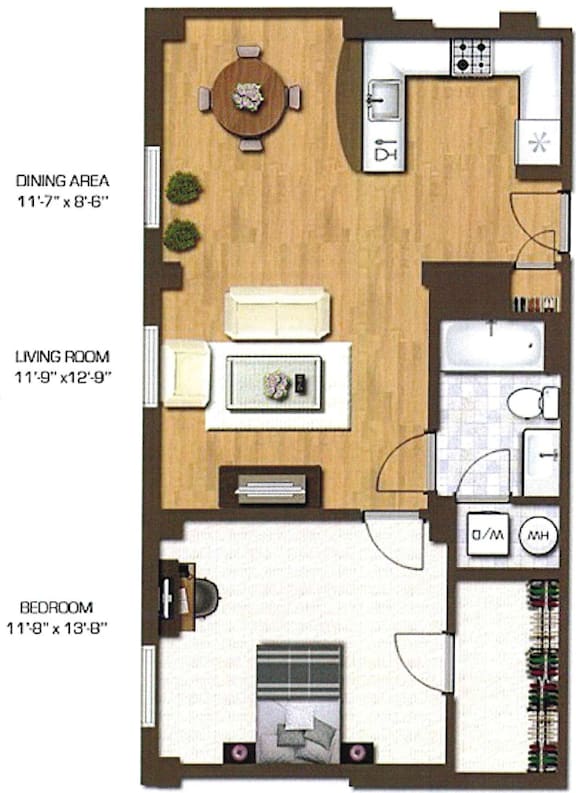
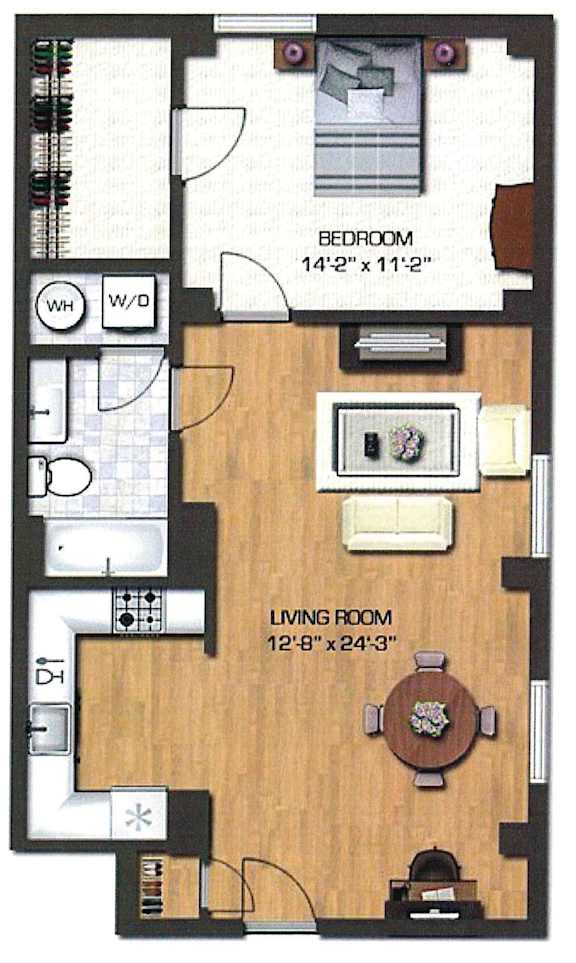
One Bedroom, Type C
-
1 Bed
-
1 Bath
-
683 Sq. Ft.
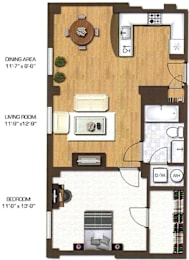
Starting at
$2,350.00
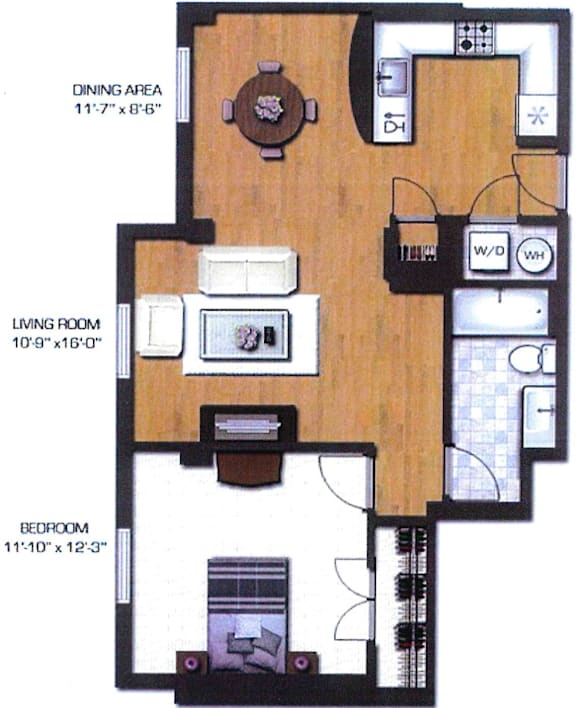
One Bedroom, Type D
-
1 Bed
-
1 Bath
-
689 Sq. Ft.
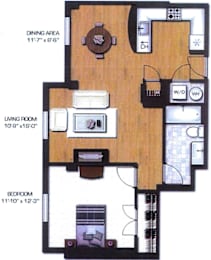
Starting at
$2,550.00
One Bedroom, Type F
-
1 Bed
-
1 Bath
-
713 Sq. Ft.
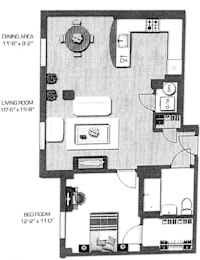
Starting at
$2,350.00
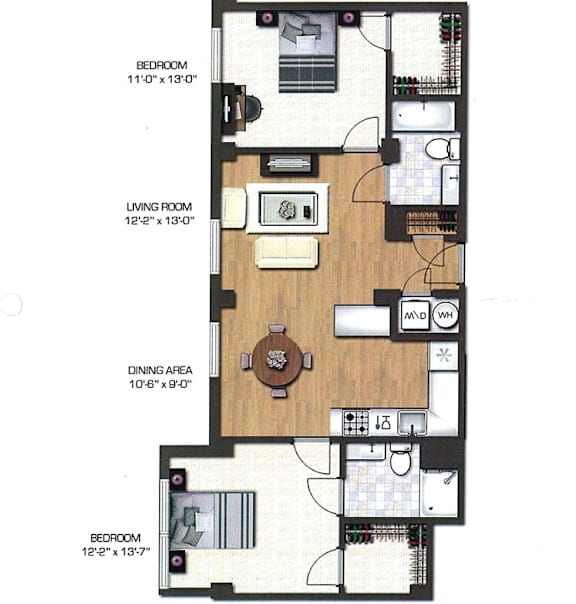
Two Bedroom, Type A
-
2 Bed
-
2 Bath
-
737 Sq. Ft.
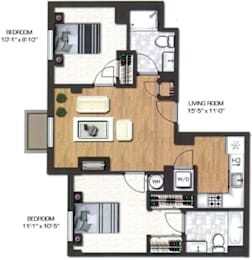
Call for details
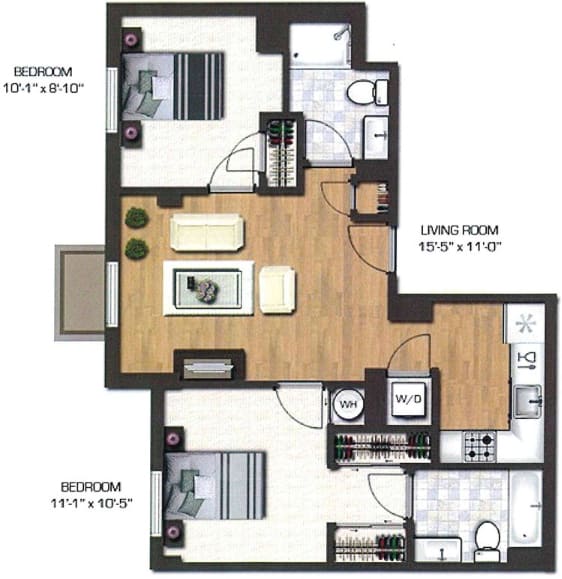
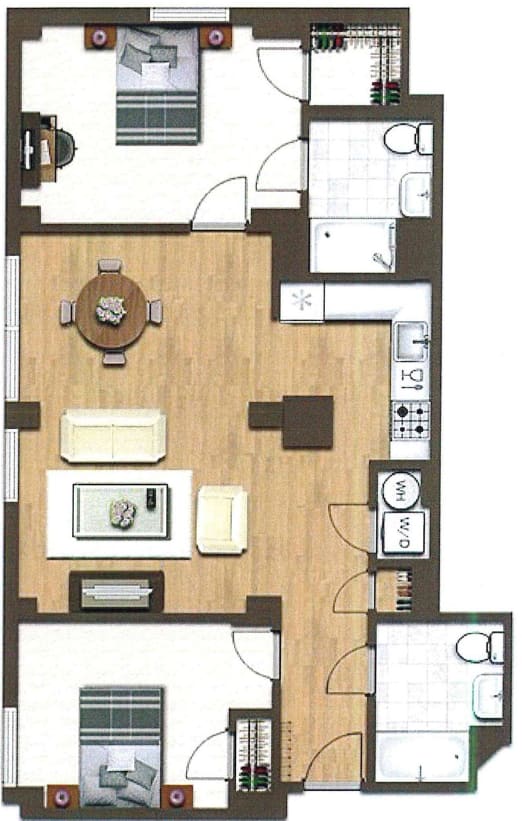
Two Bedroom, Type C
-
2 Bed
-
2 Bath
-
898 Sq. Ft.
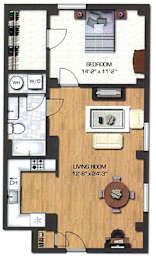
Starting at
$3,400.00
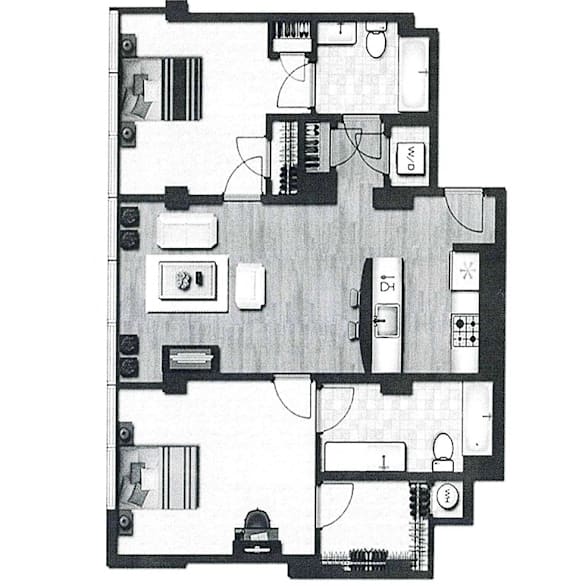
Two Bedroom, Type D
-
2 Bed
-
2 Bath
-
910 Sq. Ft.
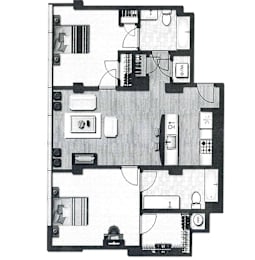
Starting at
$3,100.00
Two Bedroom, Type E
-
2 Bed
-
2 Bath
-
950 Sq. Ft.
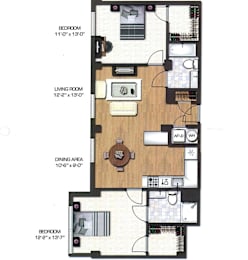
Starting at
$3,349.00
Two Bedroom, Type F
-
2 Bed
-
2 Bath
-
1,023 Sq. Ft.
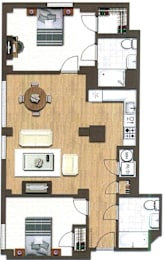
Starting at
$3,350.00
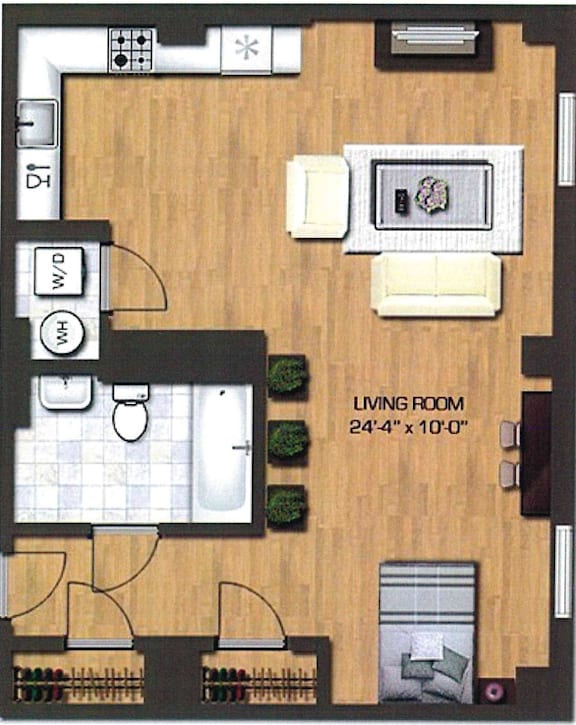
Map View